Leave a Message

Thank you for your message. I will be in touch with you shortly.

257 Ridge Road
257 Ridge Road
257 Ridge Road
257 Ridge Road
257 Ridge Road
257 Ridge Road
257 Ridge Road
257 Ridge Road
257 Ridge Road
257 Ridge Road
257 Ridge Road
257 Ridge Road
257 Ridge Road
257 Ridge Road
257 Ridge Road
257 Ridge Road
257 Ridge Road
257 Ridge Road
257 Ridge Road
257 Ridge Road
257 Ridge Road
257 Ridge Road
257 Ridge Road
257 Ridge Road
257 Ridge Road
257 Ridge Road
257 Ridge Road
257 Ridge Road
257 Ridge Road
257 Ridge Road
257 Ridge Road
257 Ridge Road
257 Ridge Road
257 Ridge Road
257 Ridge Road
257 Ridge Road
257 Ridge Road
257 Ridge Road
257 Ridge Road
257 Ridge Road
257 Ridge Road
257 Ridge Road
257 Ridge Road
257 Ridge Road
257 Ridge Road
257 Ridge Road
257 Ridge Road
SEE ALL PHOTOS
257 Ridge Road
257 Ridge Road
257 Ridge Road
257 Ridge Road
257 Ridge Road
257 Ridge Road
257 Ridge Road
257 Ridge Road
257 Ridge Road
257 Ridge Road
257 Ridge Road
257 Ridge Road
257 Ridge Road
257 Ridge Road
257 Ridge Road
257 Ridge Road
257 Ridge Road
257 Ridge Road
257 Ridge Road
257 Ridge Road
257 Ridge Road
257 Ridge Road
257 Ridge Road
257 Ridge Road
257 Ridge Road
257 Ridge Road
257 Ridge Road
257 Ridge Road
257 Ridge Road
257 Ridge Road
257 Ridge Road
257 Ridge Road
257 Ridge Road
257 Ridge Road
257 Ridge Road
257 Ridge Road
257 Ridge Road
257 Ridge Road
257 Ridge Road
257 Ridge Road
257 Ridge Road
257 Ridge Road
257 Ridge Road
257 Ridge Road
257 Ridge Road
257 Ridge Road
257 Ridge Road
Courtesy of Sine & Monaghan LLC
Sold

257 Ridge Road

257 Ridge Road, Grosse Pointe Farms, MI 48236

$2,500,000
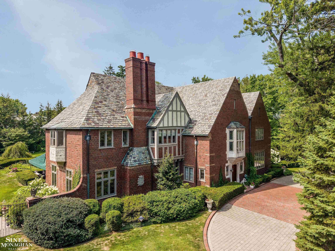
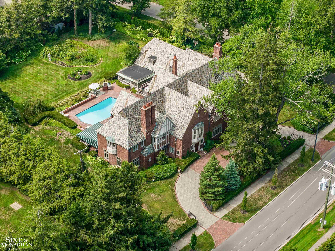
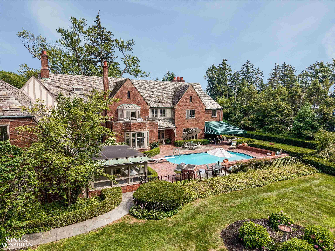
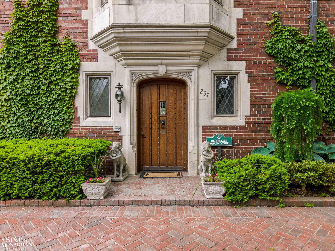
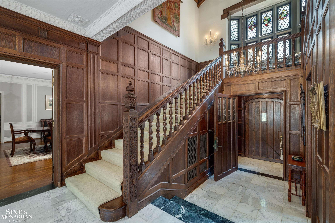
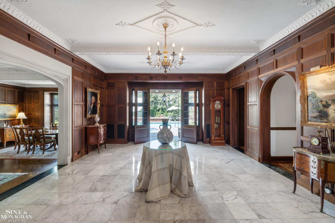
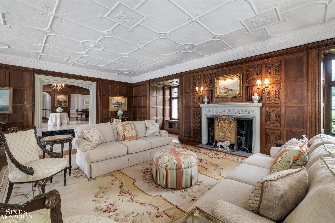
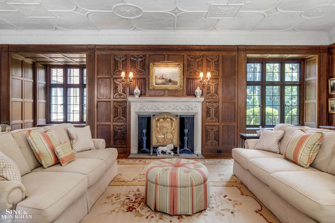
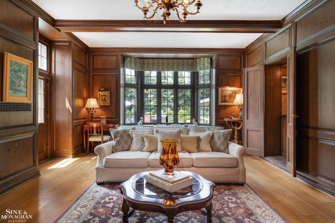
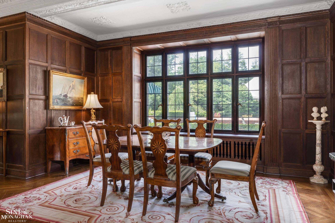
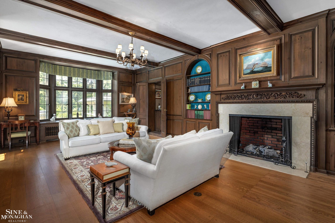
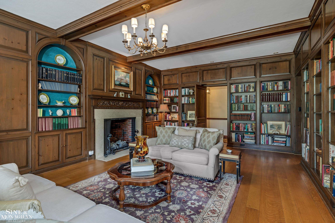
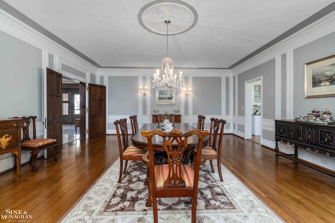
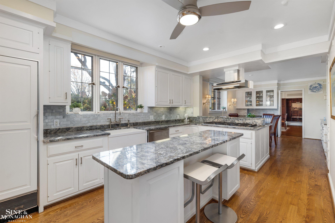
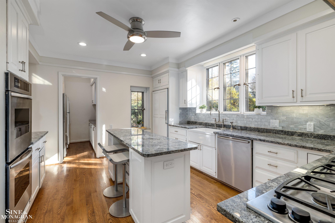
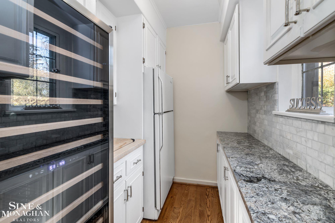
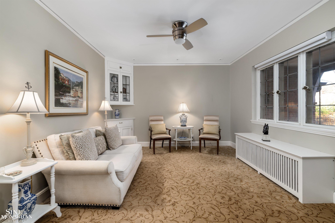
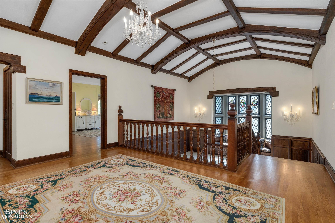
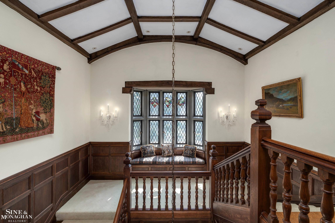
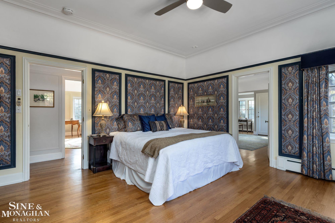
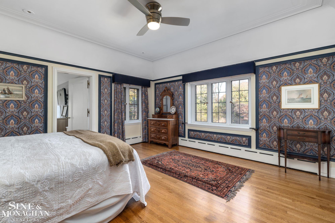
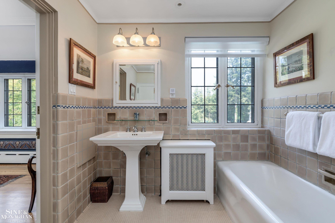
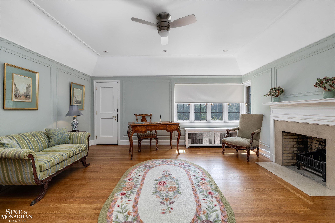
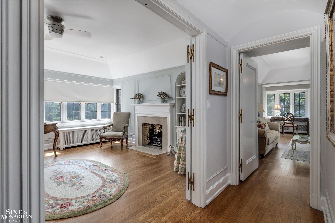
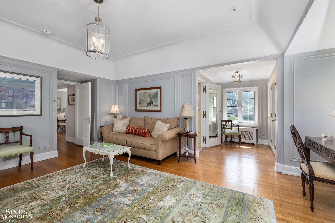
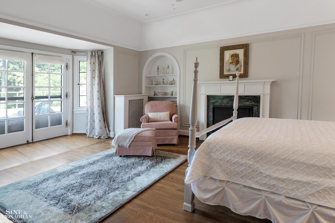
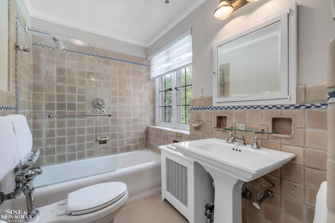
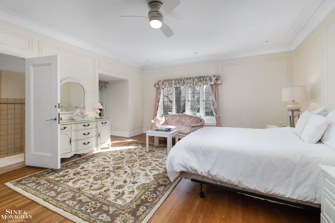
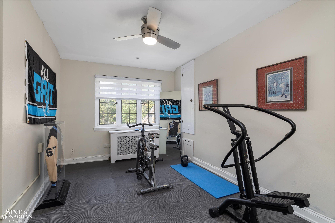
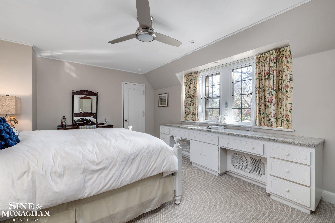
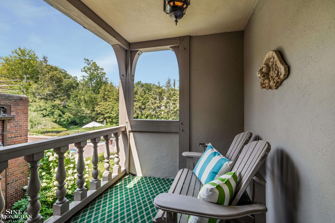
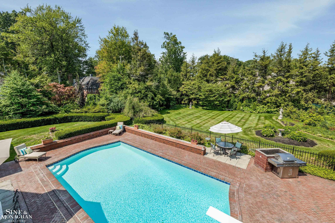
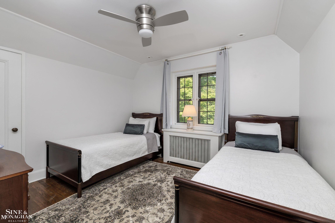
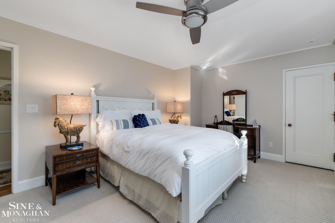
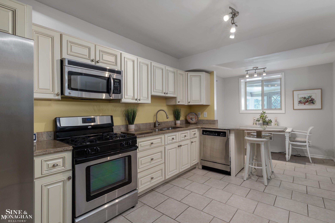
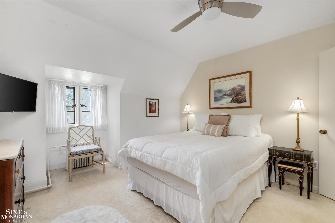
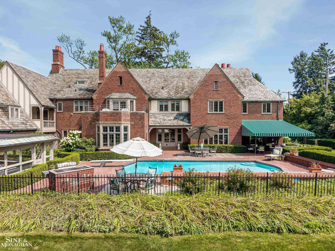
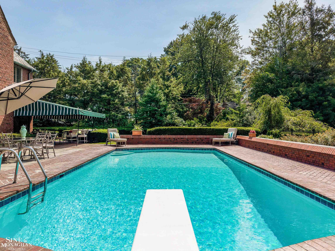
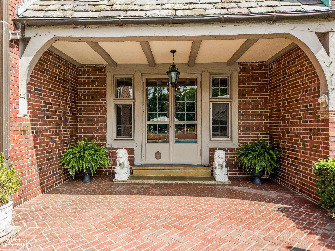
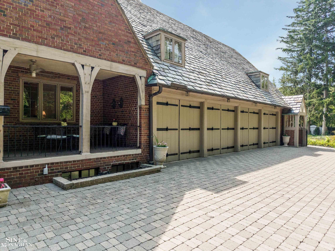
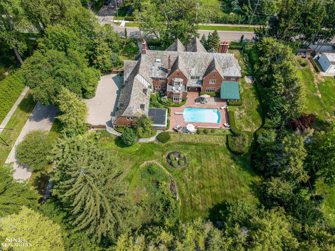
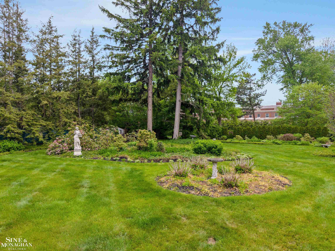
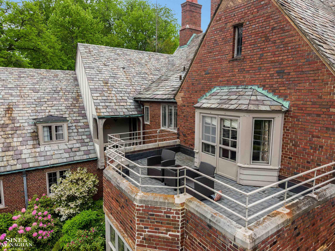
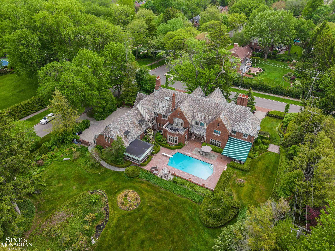
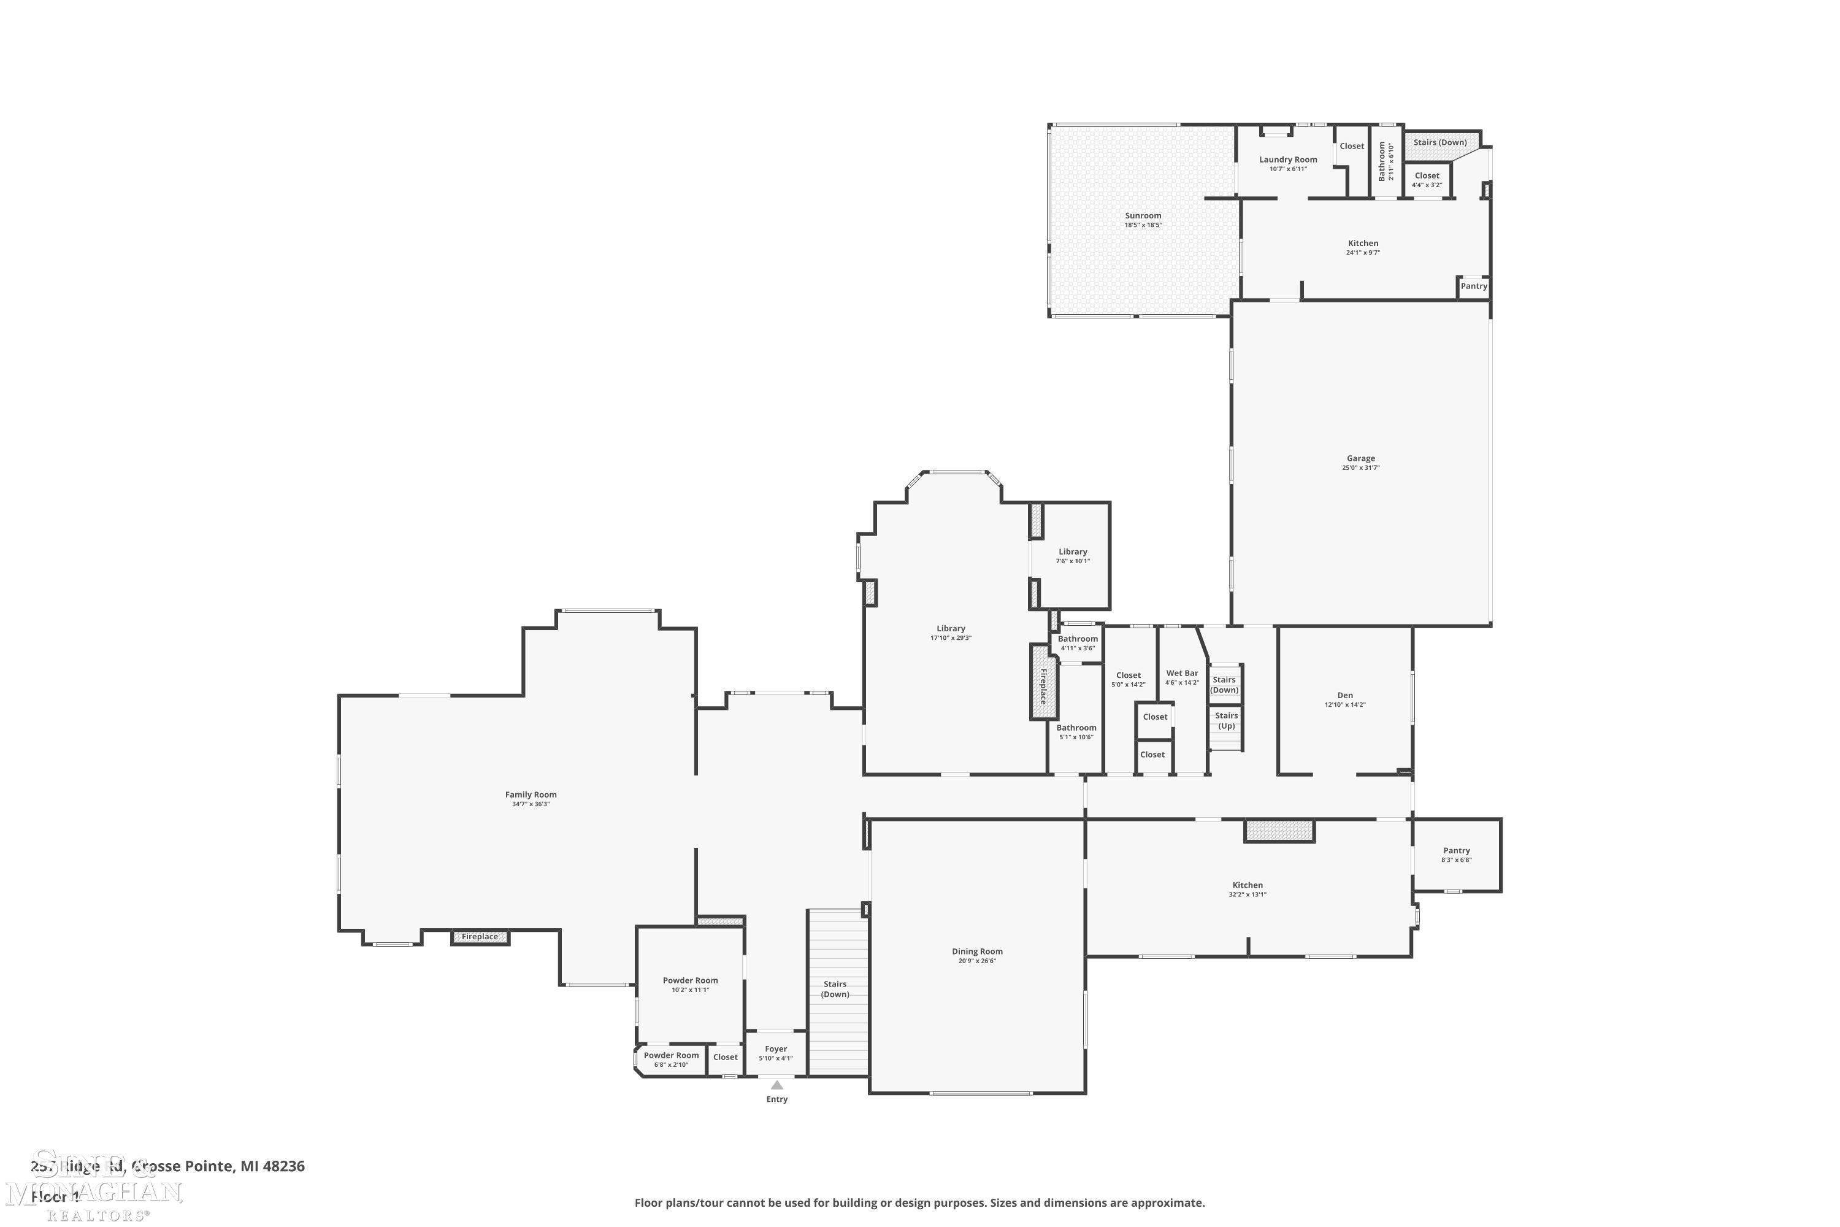
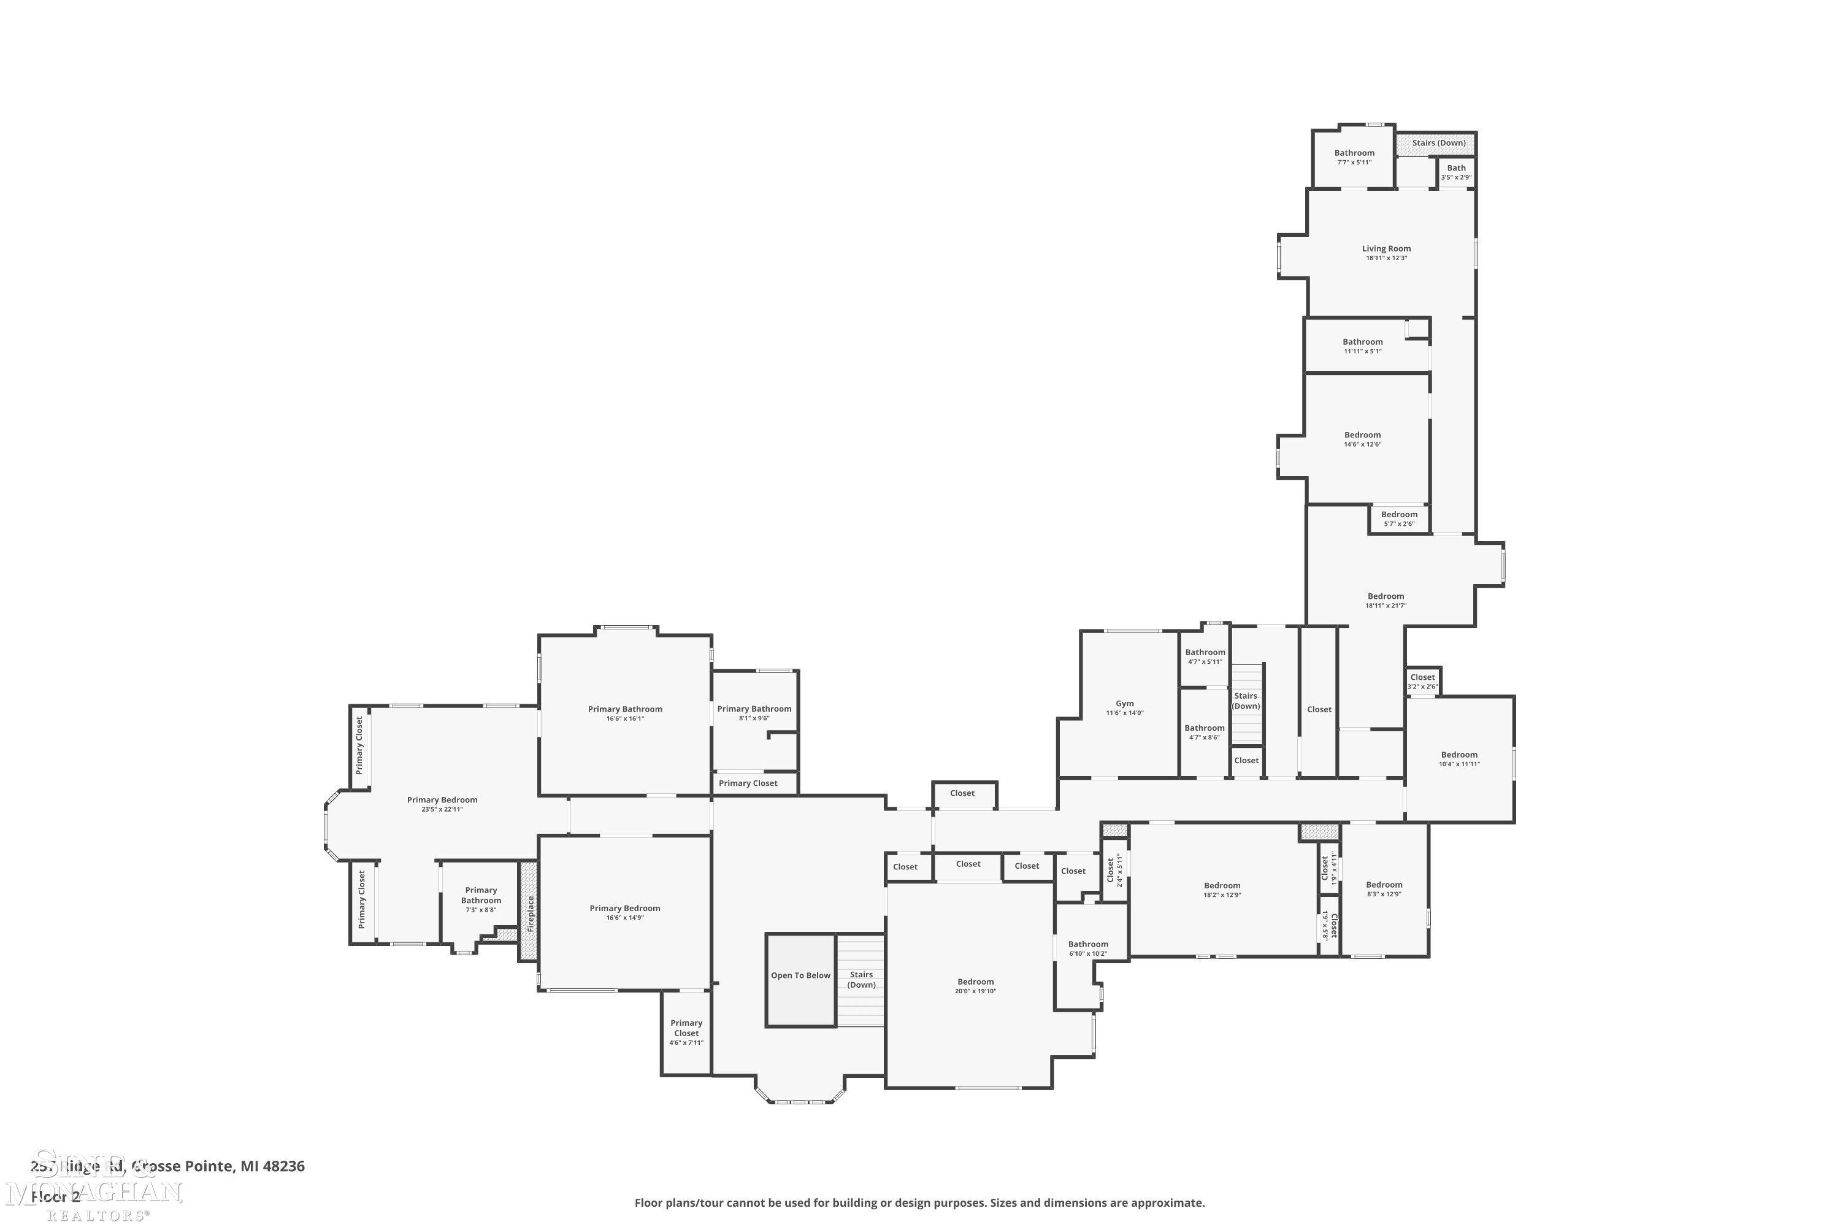
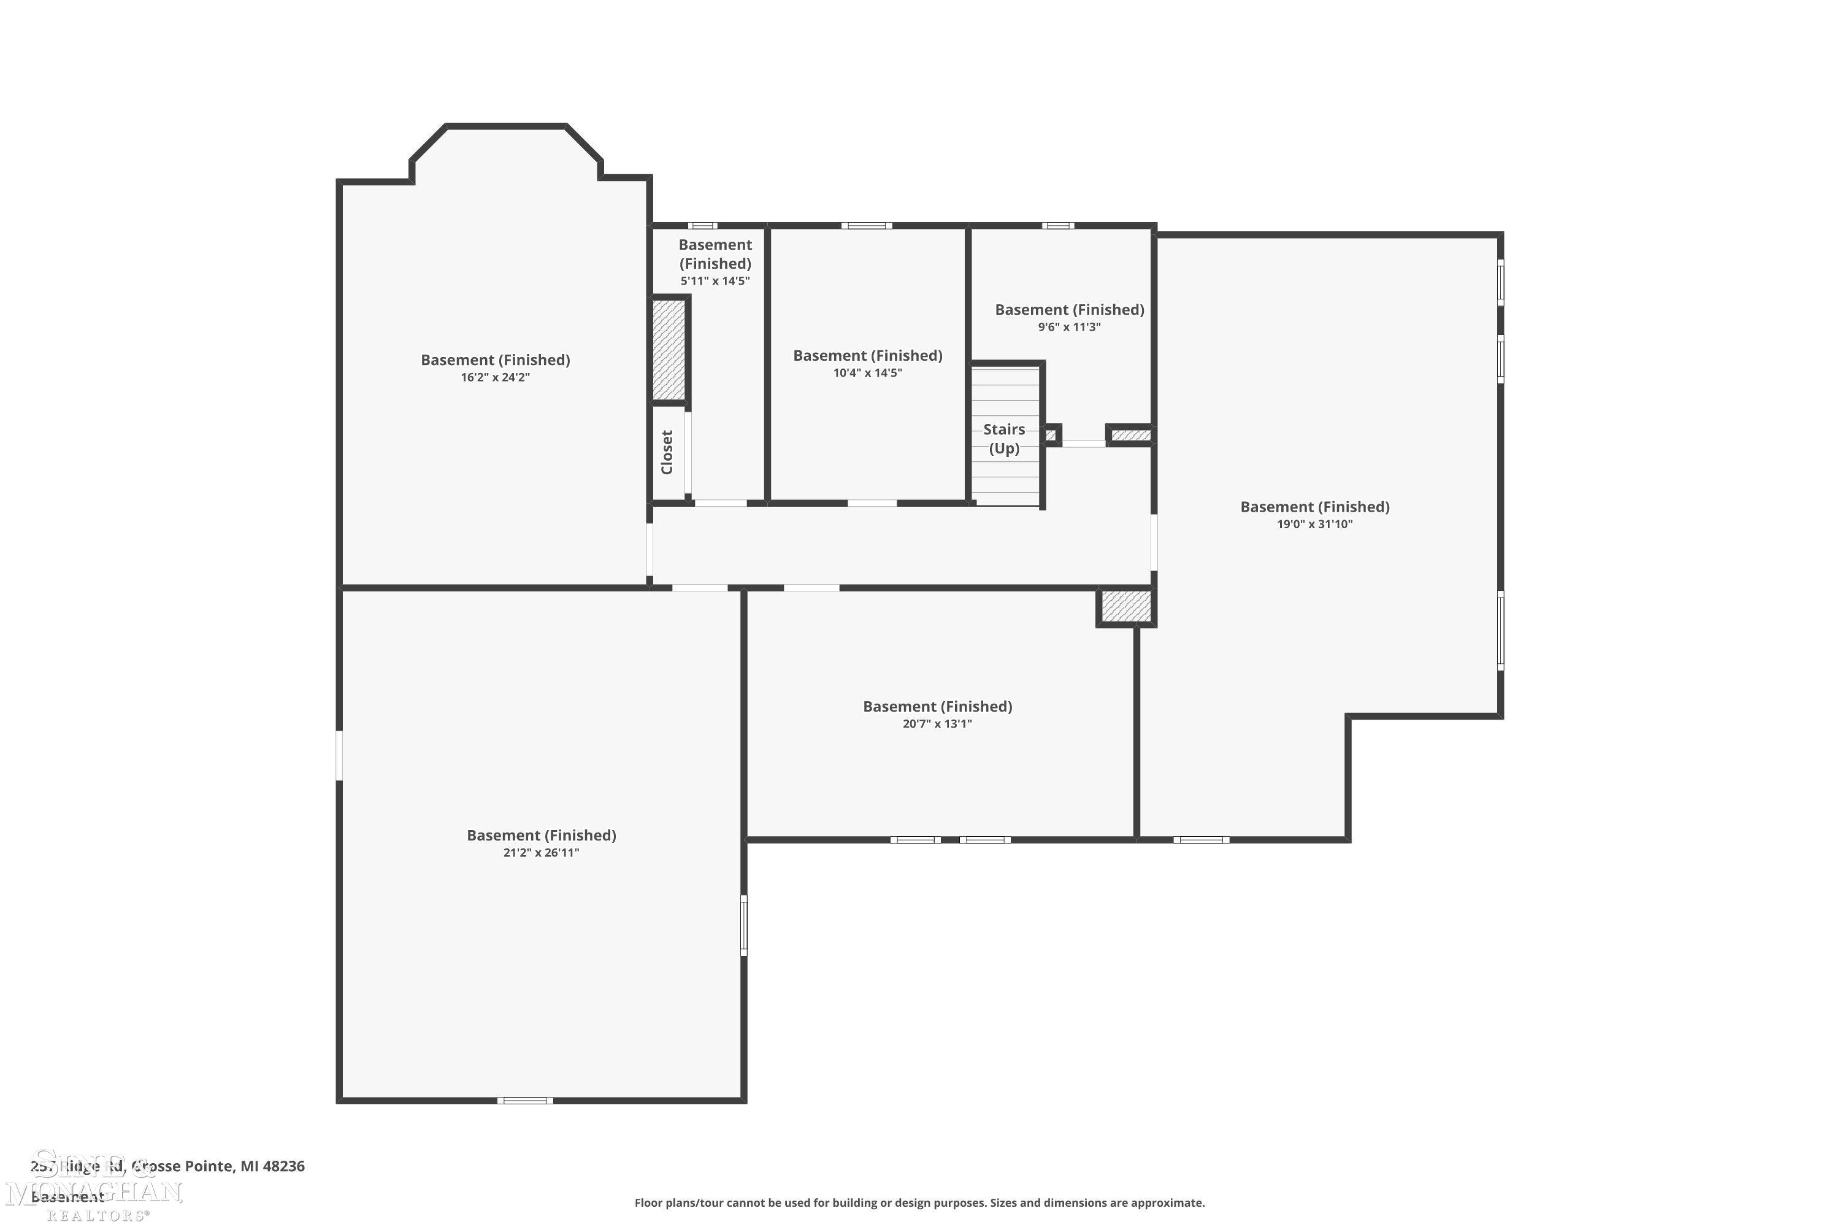
Designed by legendary architect Albert Kahn and set on a rare, private acre in the heart of Grosse Pointe Farms, 257 Ridge Road is an architectural treasure steeped in history, craftsmanship, and timeless elegance. This stately Tudor masterpiece makes an unforgettable first impression with a grand marble-floored foyer, 10-foot sculpted plaster ceilings, exquisite oak paneling with linen-fold carvings, handcrafted leaded-glass windows, custom cherub stained glass, herringbone hardwood floors, Juliet balconies, and Pewabic-tiled baths that honor Detroit's artistic legacy. Meticulously maintained throughout, the home blends historic grandeur with thoughtful modern updates, including a new electrical panel, generator, and central air for year-round comfort. The main level is rich in scale and detail, offering sun-filled formal rooms designed for both grand entertaining and everyday living. The paneled library features a bar, built-ins, and fireplace, while the magnificent living room showcases carved oak paneling, an ornate fireplace surround, and leaded French doors opening to a covered terrace overlooking private gardens and a heated in-ground pool. The formal dining room glows beneath a Waterford chandelier, and the refreshed kitchen offers newer appliances, granite counters, casual dining space, and an adjoining den/family room for relaxed modern living. Upstairs, seven bedrooms offer comfort, privacy, and character, including four ensuite bedrooms and an expansive primary suite designed as a true retreat with dual bedroom spaces for exceptional flexibility. A private gym adds further convenience. Above the attached heated three-bay garage, a two-bedroom, two-and-a-half-bath coach house with full kitchen and laundry provides ideal space for guests, multigenerational living, an au pair suite, or executive rental. Outside, the estate lives like a private resort with lush private gardens, brick pathways, a heated in-ground pool, and a beautifully restored pool house completing the setting. Meticulously maintained and thoughtfully updated, this is a once-in-a-generation offering: an iconic Albert Kahn estate in one of the most sought-after settings in the Grosse Pointes.

7
beds

7
baths

9,346 Sq.Ft. LIVING AREA

1.05 Acres lot

Shana Sine Cameron

Shana Sine Cameron

Features & Amenities

Interior

  • total bedrooms7
  • Total bathrooms7
  • full bathrooms5
  • half bathrooms2
  • Flooring Hardwood
  • Fireplace Family Room, Living Room, Master Bedroom
  • APPLIANCES Gas Water Heater

Area & Lot

  • Status Sold
  • Date Sold June 23, 2026
  • Living Area9,346 Sq.Ft.
  • Total Area10,346 Sq.Ft.
  • Lot Area1.05 Acres
  • MLS® ID50209466
  • TypeResidential
  • YEAR BUILT1929
  • NeighborhoodGrosse Pointe Farms
  • Architecture StylesColonial, Tudor
  • School DistrictGrosse Pointe Public Schools

Exterior

  • STORIES2
  • Garage Space3.0
  • water SourcePublic
  • PoolIn Ground, Outdoor Pool
  • lot featuresDeep Lot - 150 Ft, Large Lot - 65 Ft
  • parking3 or More Spaces, Garage
  • HEAT TYPENatural Gas, Boiler, Hot Water
  • AIR CONDITIONINGCentral Air
  • sewerPublic Sanitary
  • SubstructureBasement
  • other exterior FeaturesSidewalks

Financial

  • Sales Price$2,500,000
  • Real Estate Tax $30,146/yr

Grosse Pointe Farms

Explore

Let’s Get Started

Get assistance in determining the current property value, crafting a competitive offer, writing and negotiating a contract, and much more. Contact me today.

Follow Me on Instagram