Leave a Message

Thank you for your message. I will be in touch with you shortly.

20631 Wedgewood Drive
SEE ALL PHOTOS
20631 Wedgewood Drive
Courtesy of Sine & Monaghan LLC
For Sale

20631 Wedgewood Drive

20631 Wedgewood Drive, Grosse Pointe Woods, MI 48236

$368,500
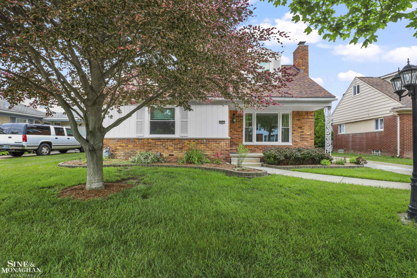
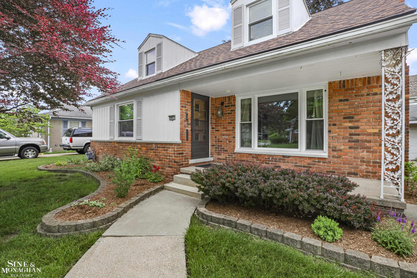
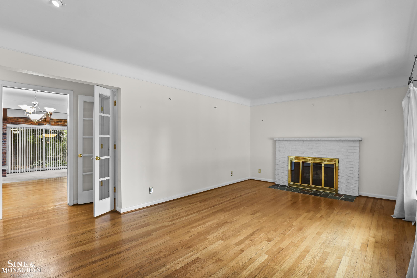
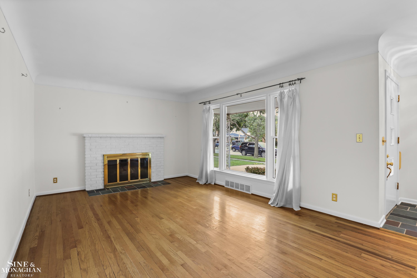
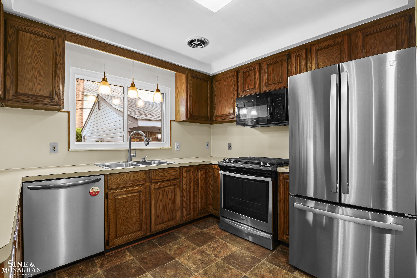
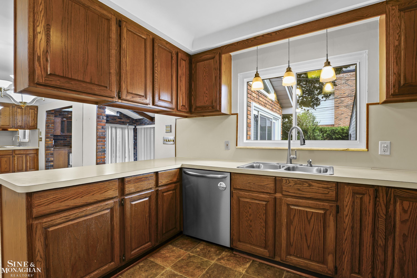
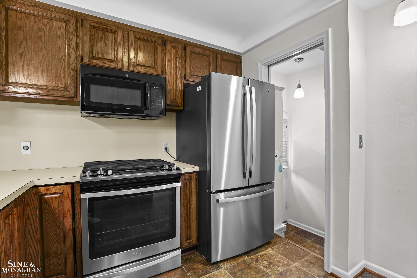
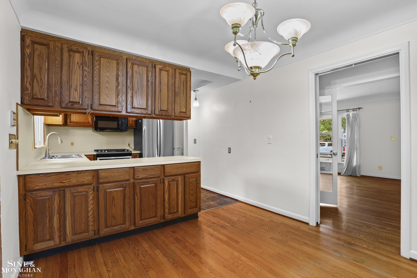
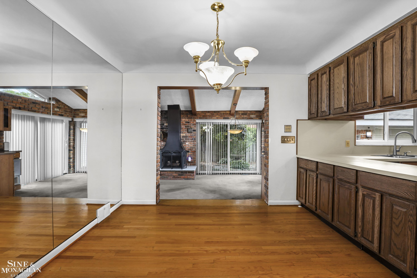
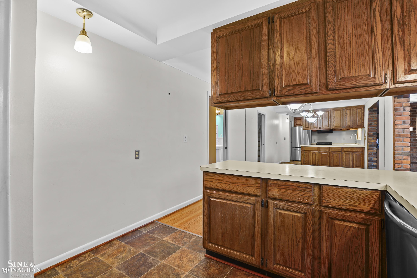
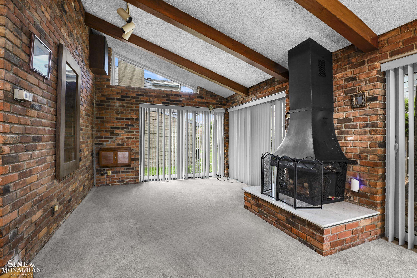
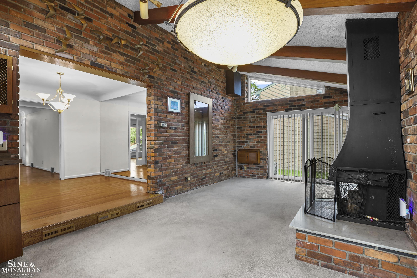
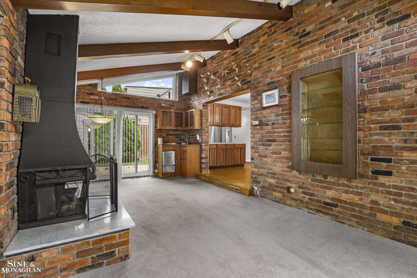
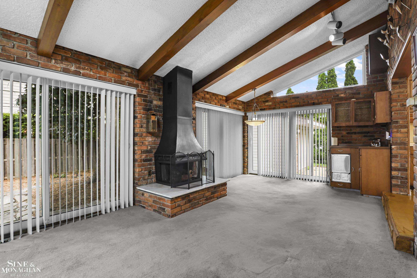
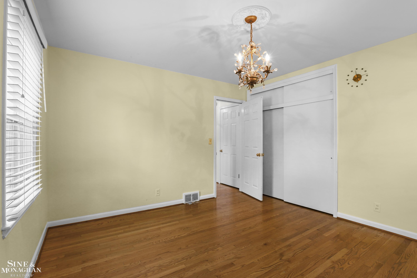
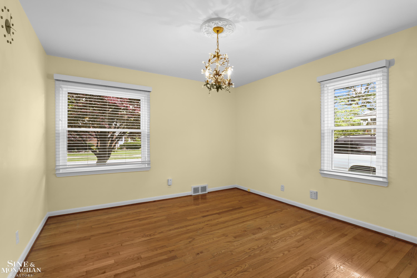
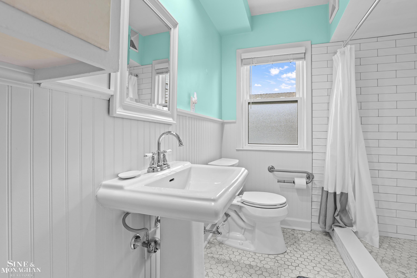
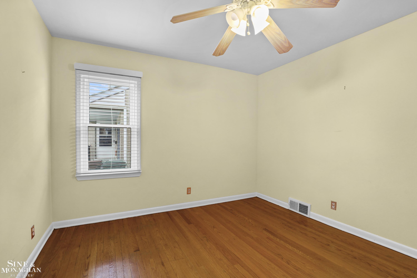
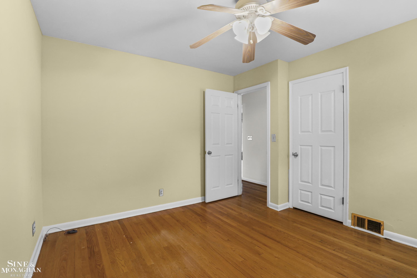
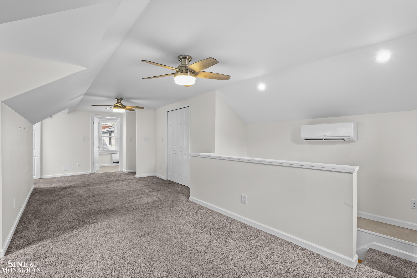
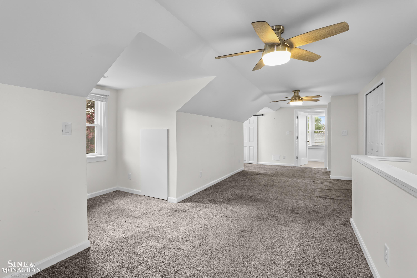
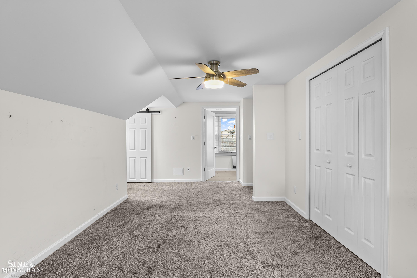
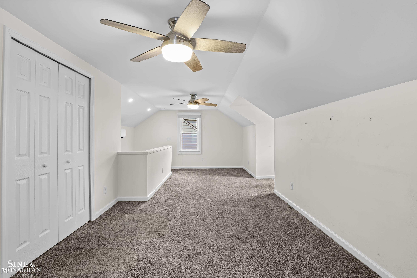
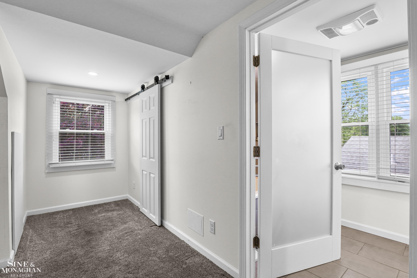
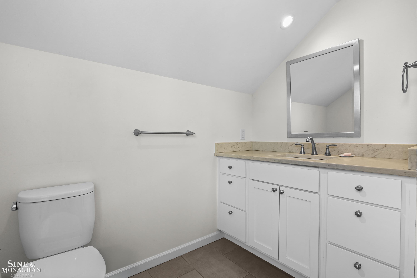
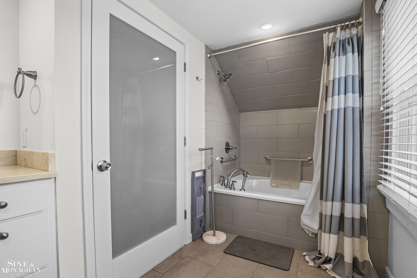
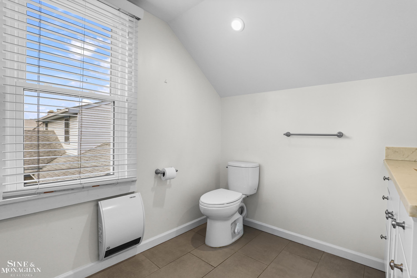
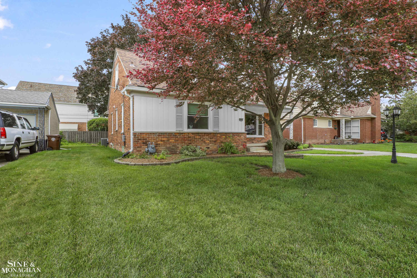
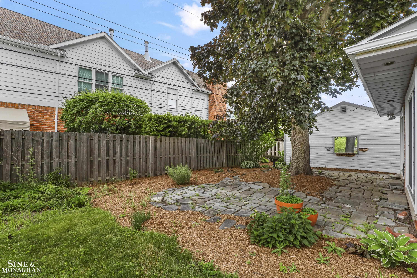
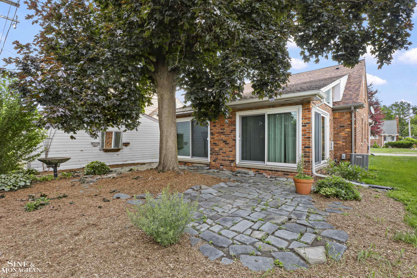
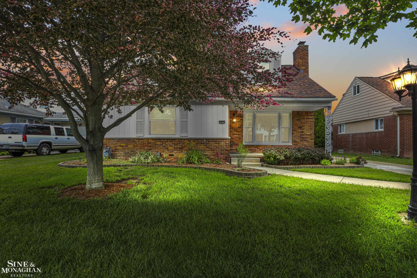
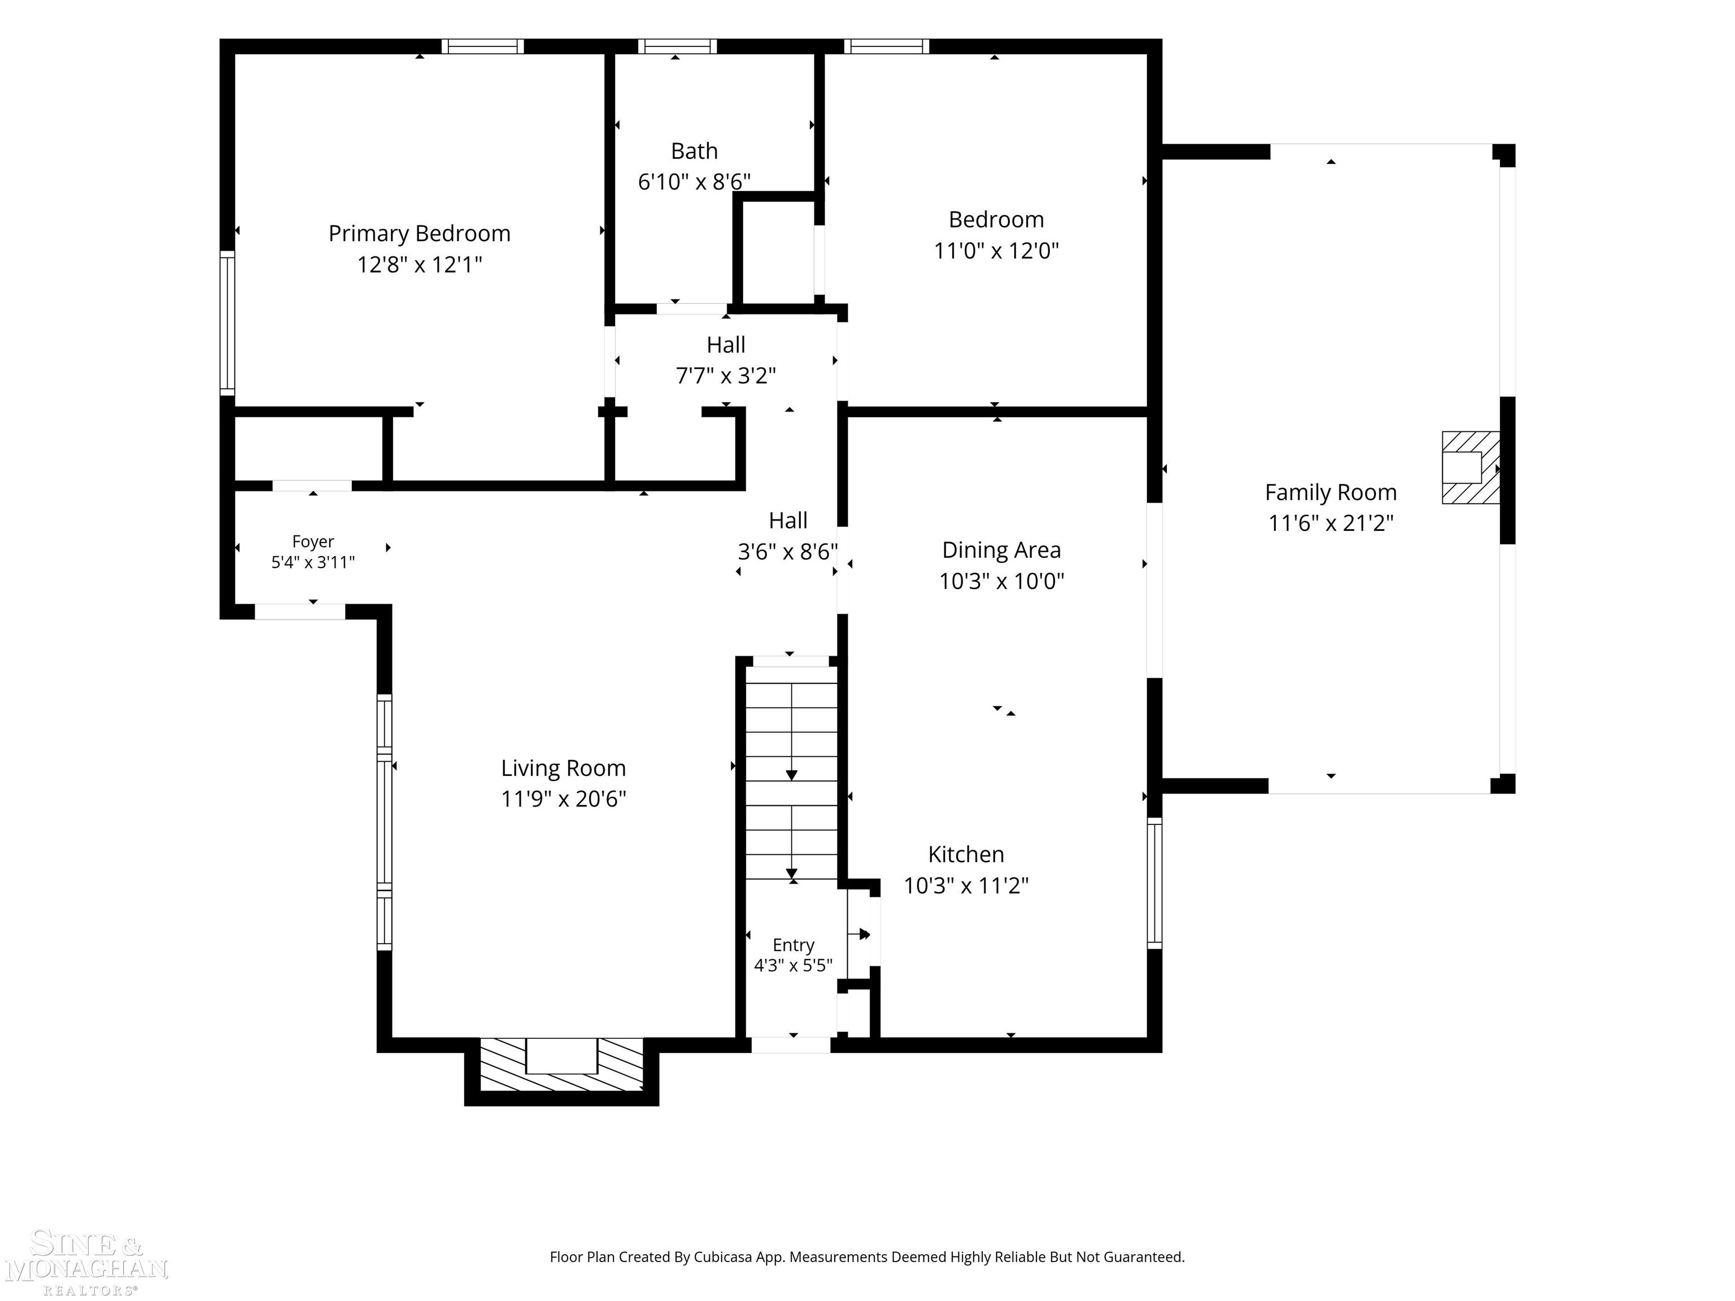
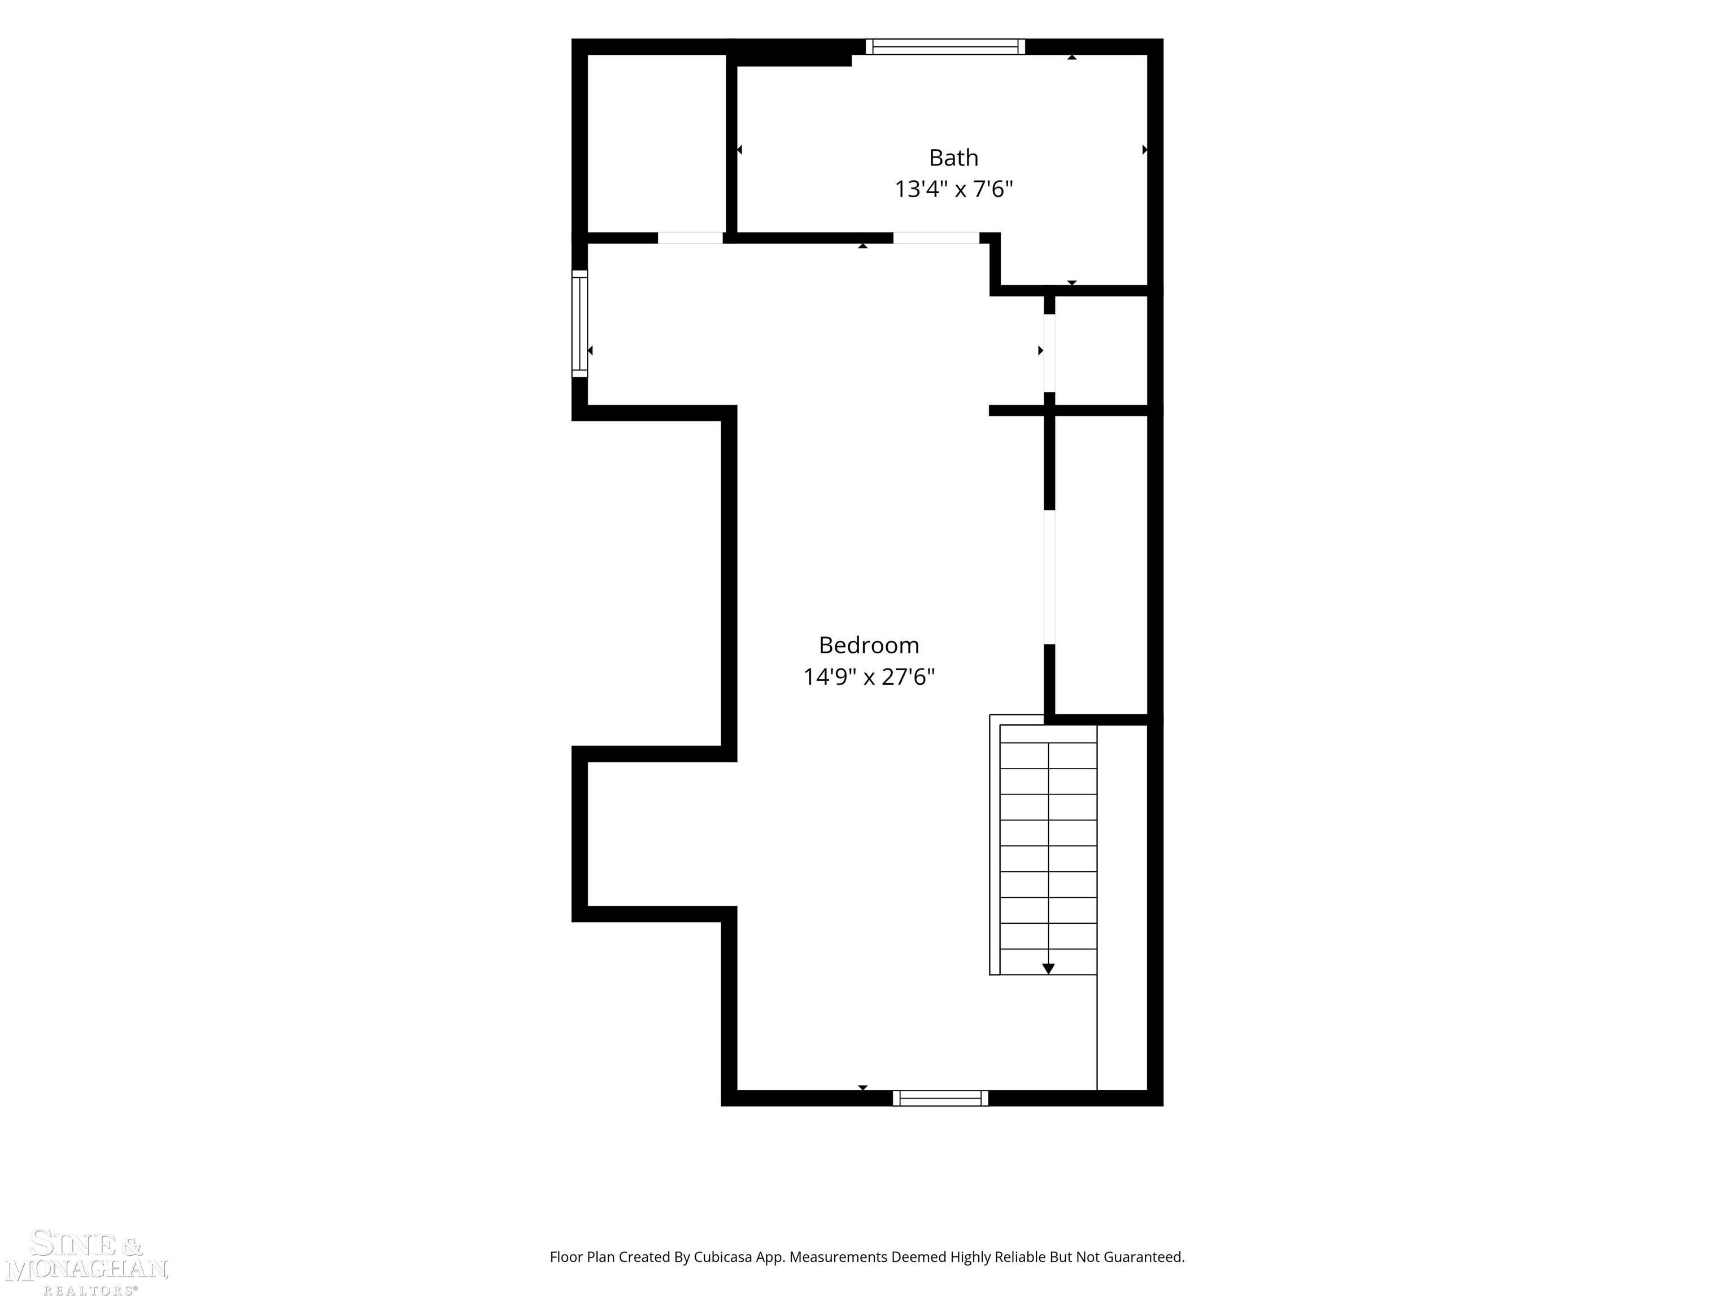
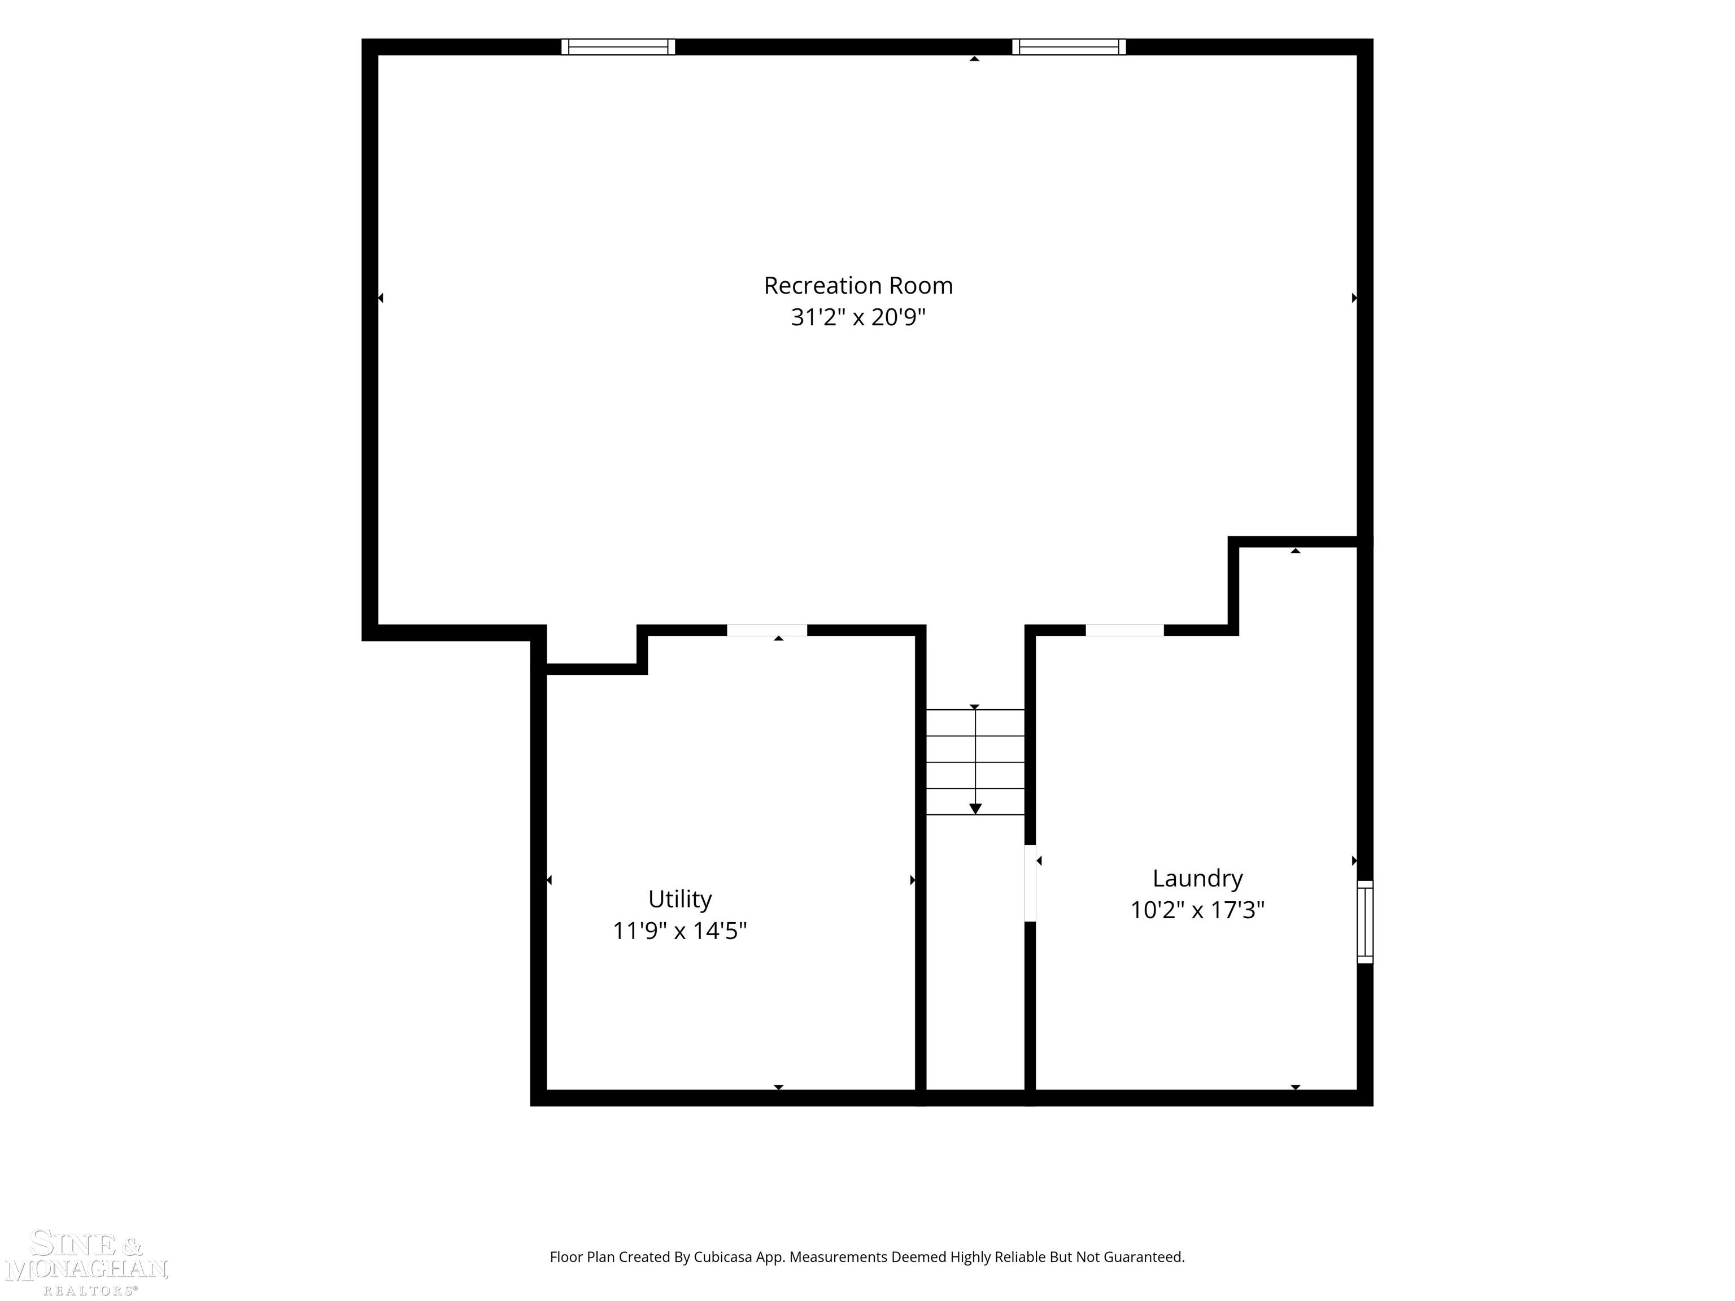

Tucked away on a quiet cul-de-sac in one of Grosse Pointe Woods' most desirable neighborhoods, this classic brick bungalow offers the space, flexibility, and location today's buyers are searching for. Just minutes from schools, parks, shopping, and Lake St. Clair, 20631 Wedgewood delivers a wonderful blend of comfort and convenience. Step inside and discover a floor plan designed for everyday living. Hardwood floors, generous room sizes, and abundant natural light create a warm and welcoming atmosphere throughout. The kitchen and breakfast area overlook the family room, making it easy to stay connected whether you're hosting holidays, helping with homework, or enjoying a quiet evening at home. One of the home's standout features is the dramatic family room with soaring beamed ceilings, exposed brick walls, oversized windows, and a striking fireplace that anchors the space. It is the kind of room that simply cannot be replicated in newer construction and brings incredible character and charm to the home. With three bedrooms and two beautifully updated full baths, there is room and flexibility for a variety of lifestyles. The private second-floor primary suite serves as a peaceful retreat with its own updated bath featuring a soaking tub, exceptional closet and storage space, and a dedicated split heating and cooling system for added comfort and efficiency. The thoughtfully renovated first-floor bath features a low-entry shower and ADA-accessible shower and toilet, along with a Toto toilet. Outside, the private backyard patio offers the perfect setting for summer entertaining, morning coffee, or relaxing beneath the shade of mature trees. A detached garage, mature landscaping, and established neighborhood complete the setting. And the charm comes with plenty of practical updates and extras, including a newer roof, two fireplaces, newer windows with a transferable lifetime warranty for a $100 fee, and even a built-in wall safe. From its flexible floor plan and private primary suite to its memorable family room and quiet cul-de-sac setting, 20631 Wedgewood is a home with personality, thoughtful updates, and features you simply don't find every day.

3
beds

2
baths

1,901 Sq.Ft. LIVING AREA

4,791.6 Sq.Ft. lot

Shana Sine Cameron

Shana Sine Cameron

Features & Amenities

Interior

  • total bedrooms3
  • Total bathrooms2
  • full bathrooms2
  • Flooring Hardwood
  • Fireplace Living Room
  • APPLIANCES Gas Water Heater

Area & Lot

  • Status For Sale
  • Living Area1,901 Sq.Ft.
  • Total Area2,601 Sq.Ft.
  • Lot Area4,791.6 Sq.Ft.
  • MLS® ID50215881
  • TypeResidential
  • YEAR BUILT1954
  • NeighborhoodGrosse Pointe Woods
  • Architecture StylesBungalow
  • School DistrictGrosse Pointe Public Schools

Exterior

  • STORIES1
  • Garage Space1.0
  • water SourcePublic
  • lot featuresCul-De-Sac
  • HEAT TYPENatural Gas, Forced Air
  • AIR CONDITIONINGCentral Air
  • sewerPublic Sanitary
  • SubstructureBasement

Financial

  • Sales Price$368,500
  • Real Estate Tax $5,610/yr
image

Schedule a Showing

We would love to show you our beautiful property. Please select your preferred date and time below. An agent will be in touch shortly to confirm your appointment.

Schedule a Showing

We would love to show you our beautiful property. Please select your preferred date and time below. An agent will be in touch shortly to confirm your appointment.

Thank you for your interest in 20631 Wedgewood Drive, Grosse Pointe Woods, MI 48236. We are reviewing your request and will be in touch shortly!

Mortgage Calculator

Estimate your monthly mortgage payment, including the principal and interest, property taxes, and HOA. Adjust the values to generate a more accurate rate.

All estimates are provided for informational purposes only. Actual amounts may vary.
$0,000 Your Payment 20 15 65
$0,000 Your Payment

Grosse Pointe Woods

Explore

Let’s Get Started

Get assistance in determining the current property value, crafting a competitive offer, writing and negotiating a contract, and much more. Contact me today.

Follow Me on Instagram