Property photo 1
Property photo 2
Property photo 3
Property photo 4
Property photo 5
10 Beds
5 Baths
3,559 sqft

$959,000

3855 Pulver Woods Drive, Williamsburg MI, 49690

Price per sqft$269.46
Built in2004
Property size3,559 sqft
Property typeResidential

Overview

Active

Listed Mar 4, 2026

Updated 10 days ago

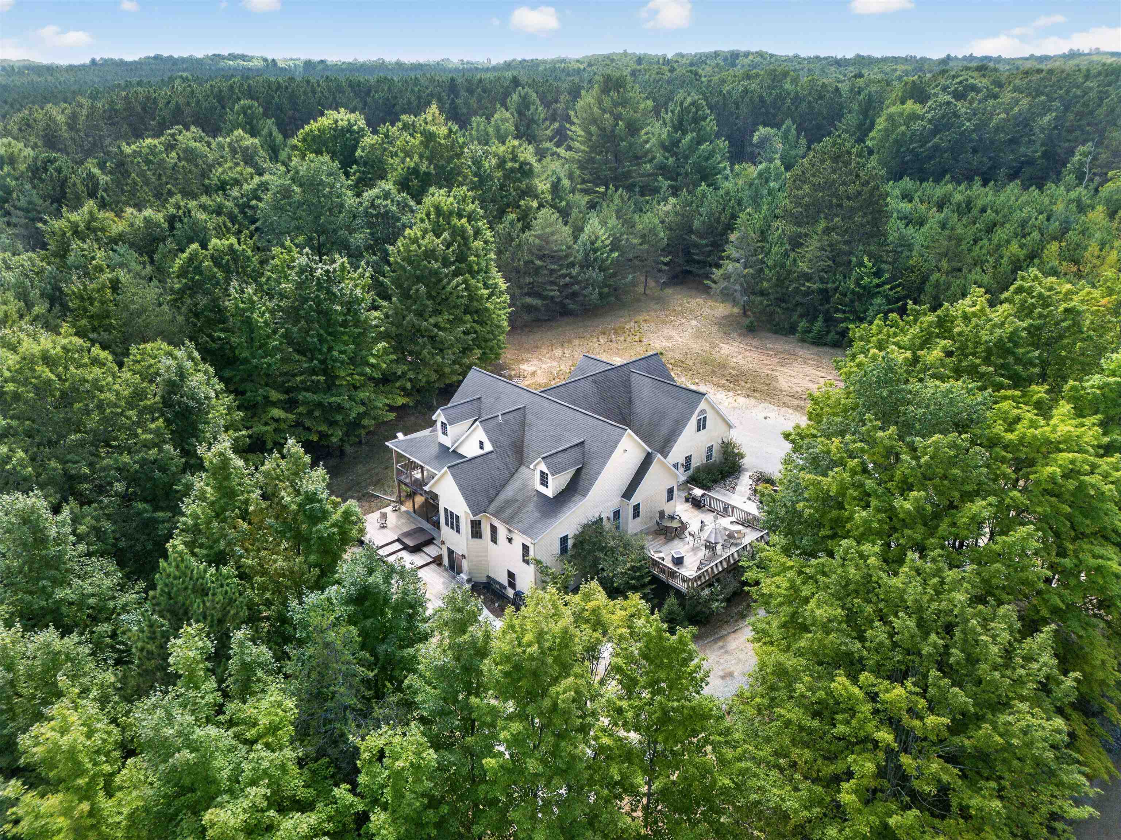
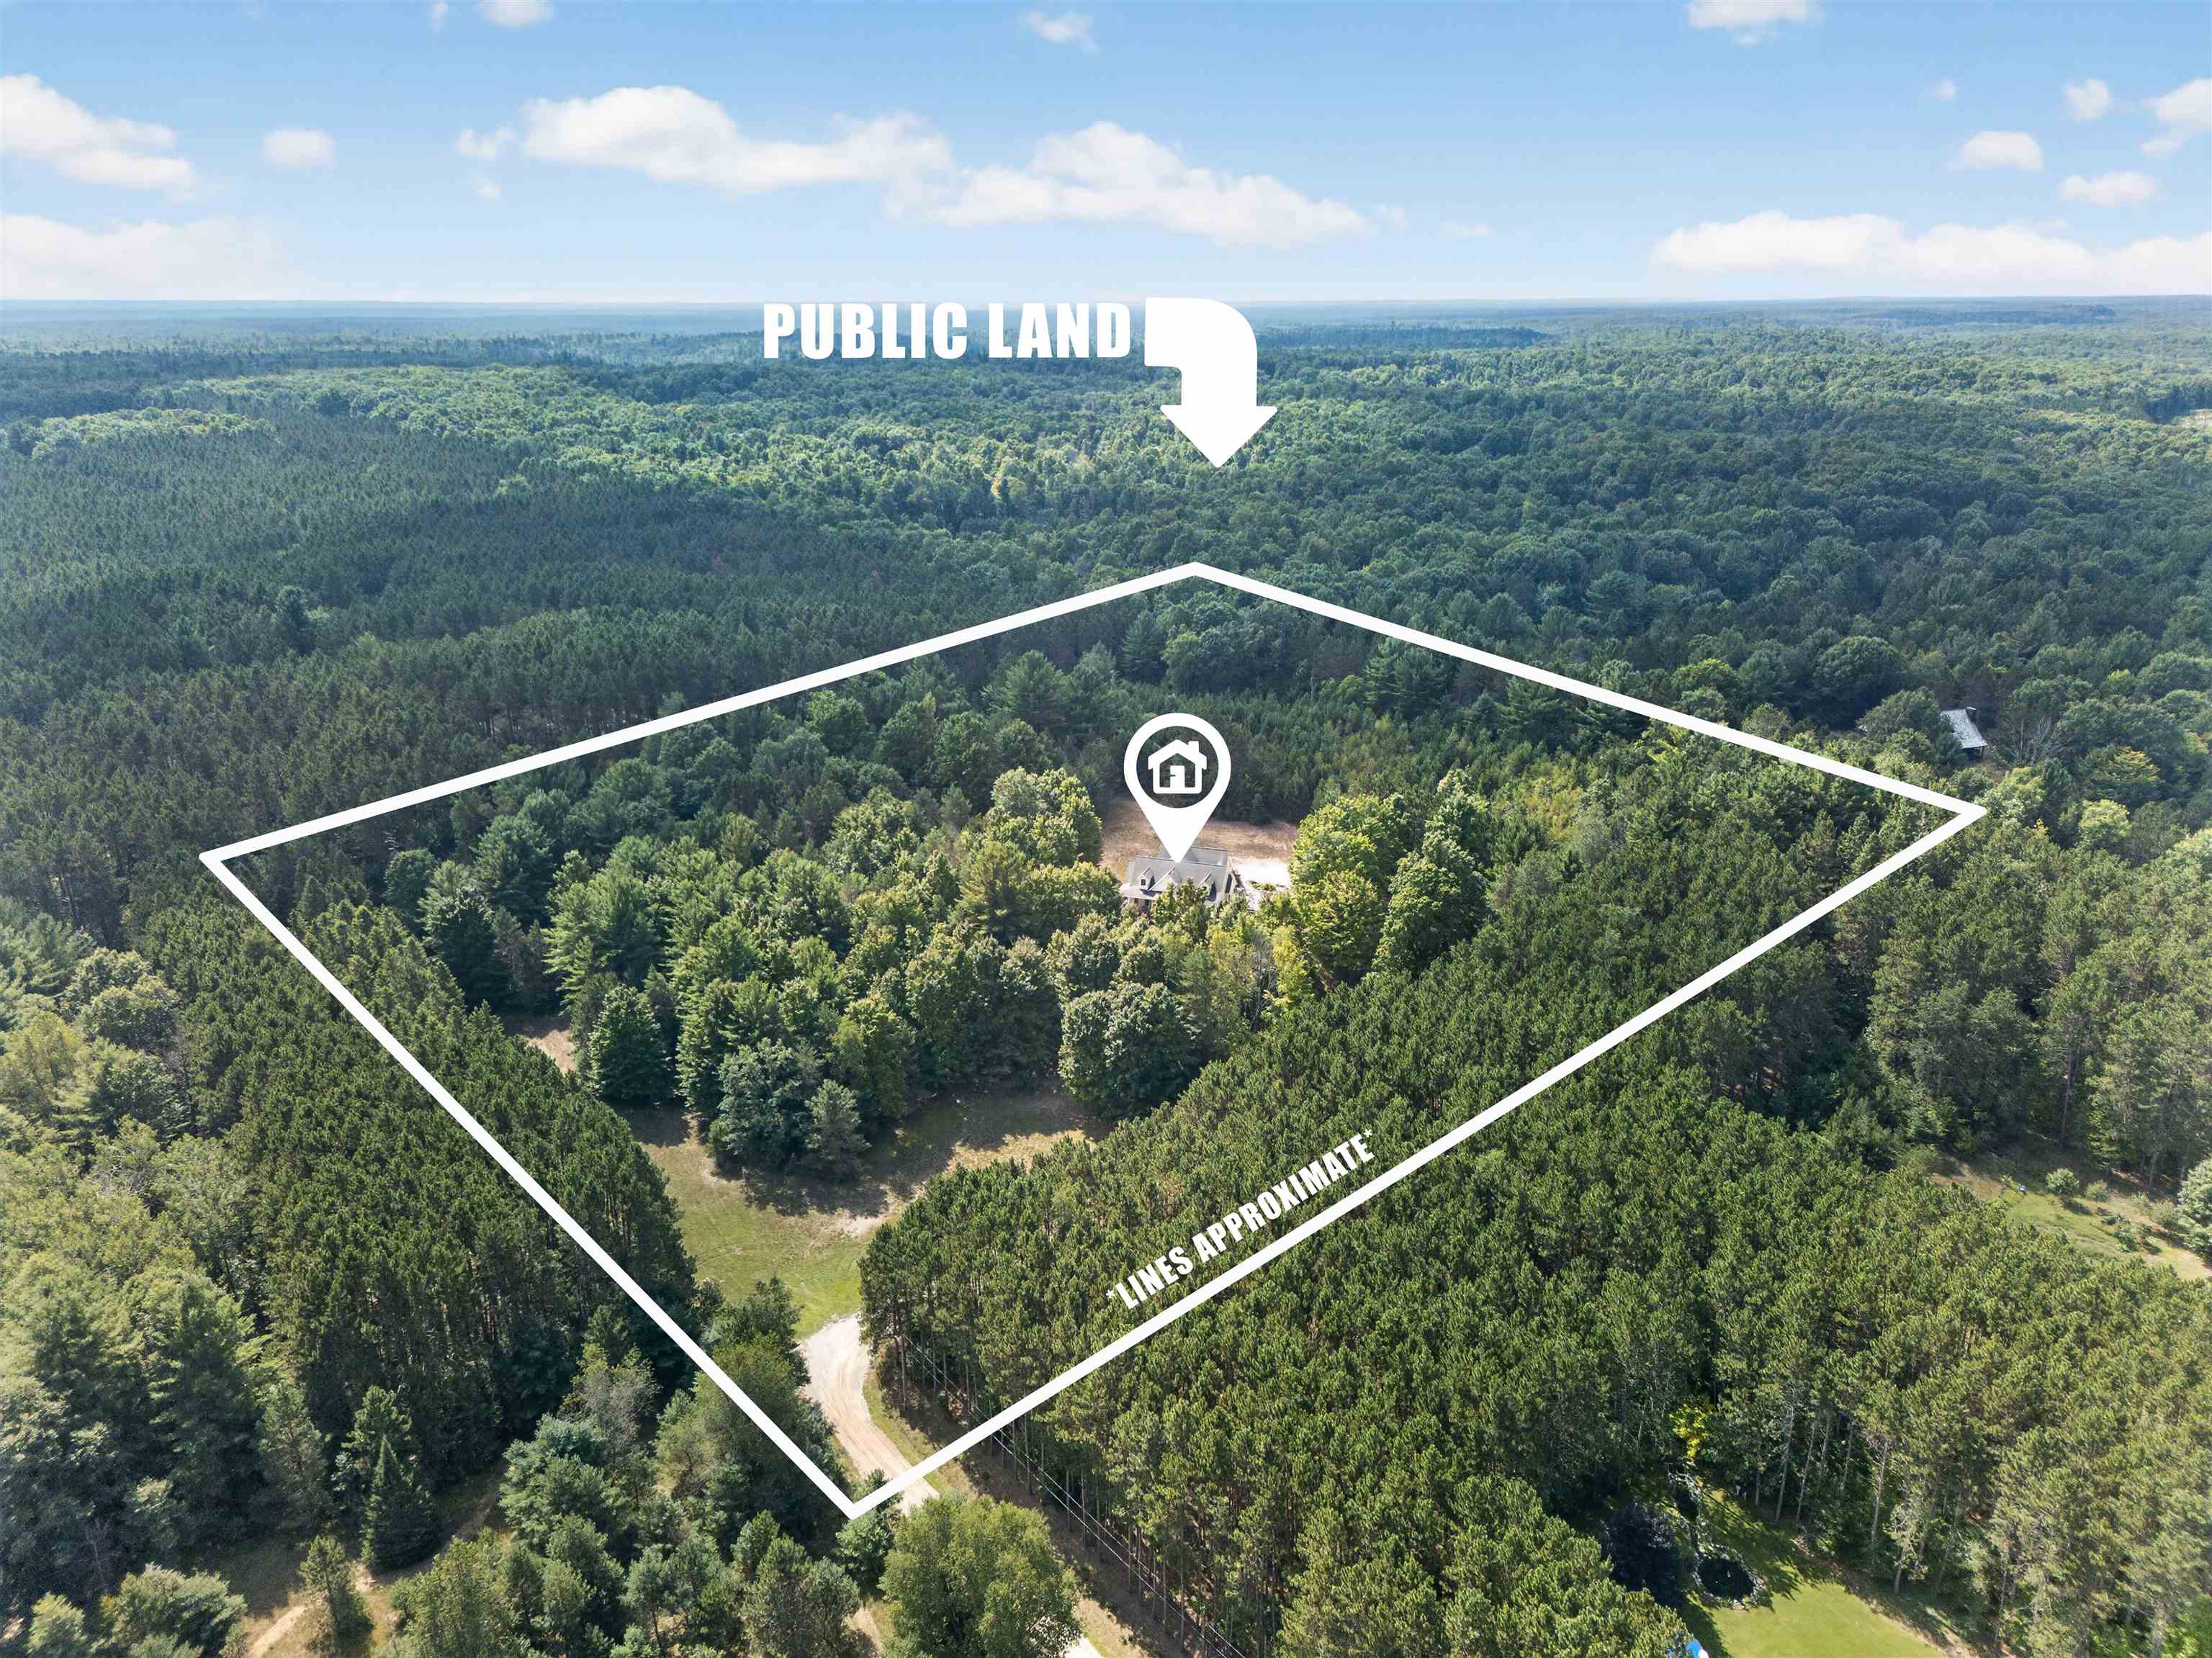
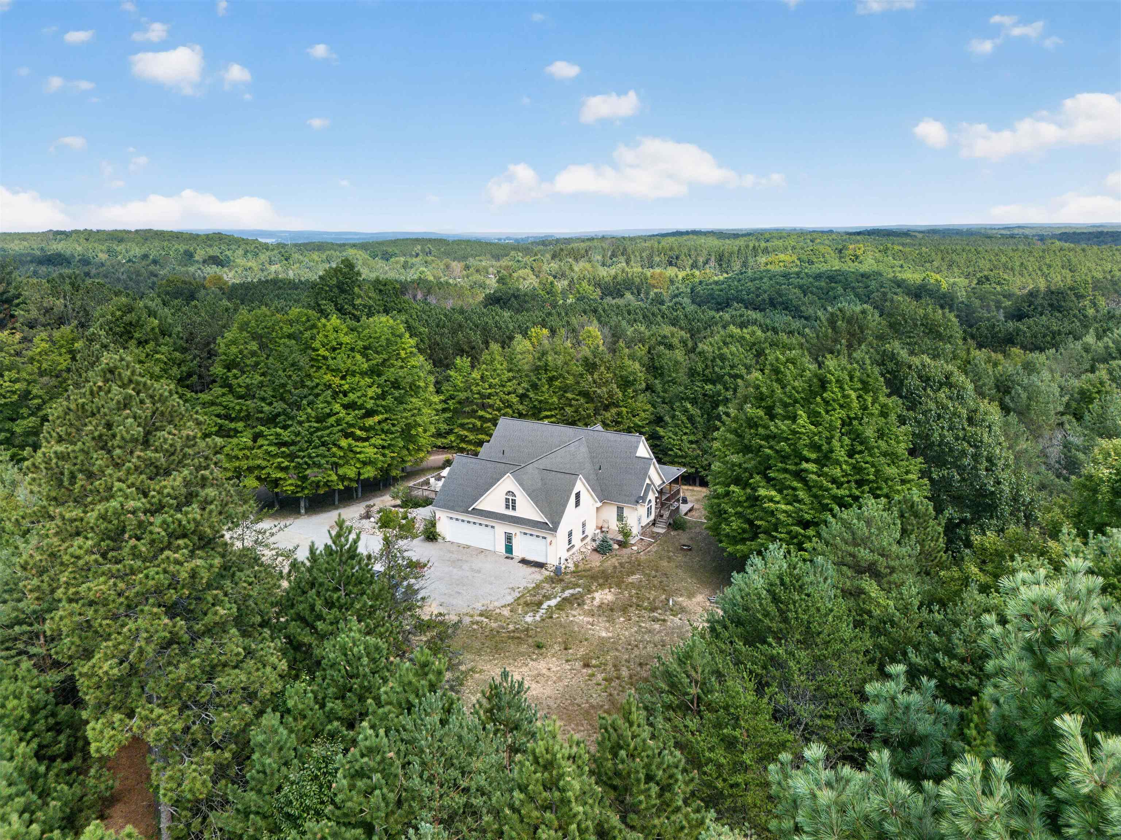
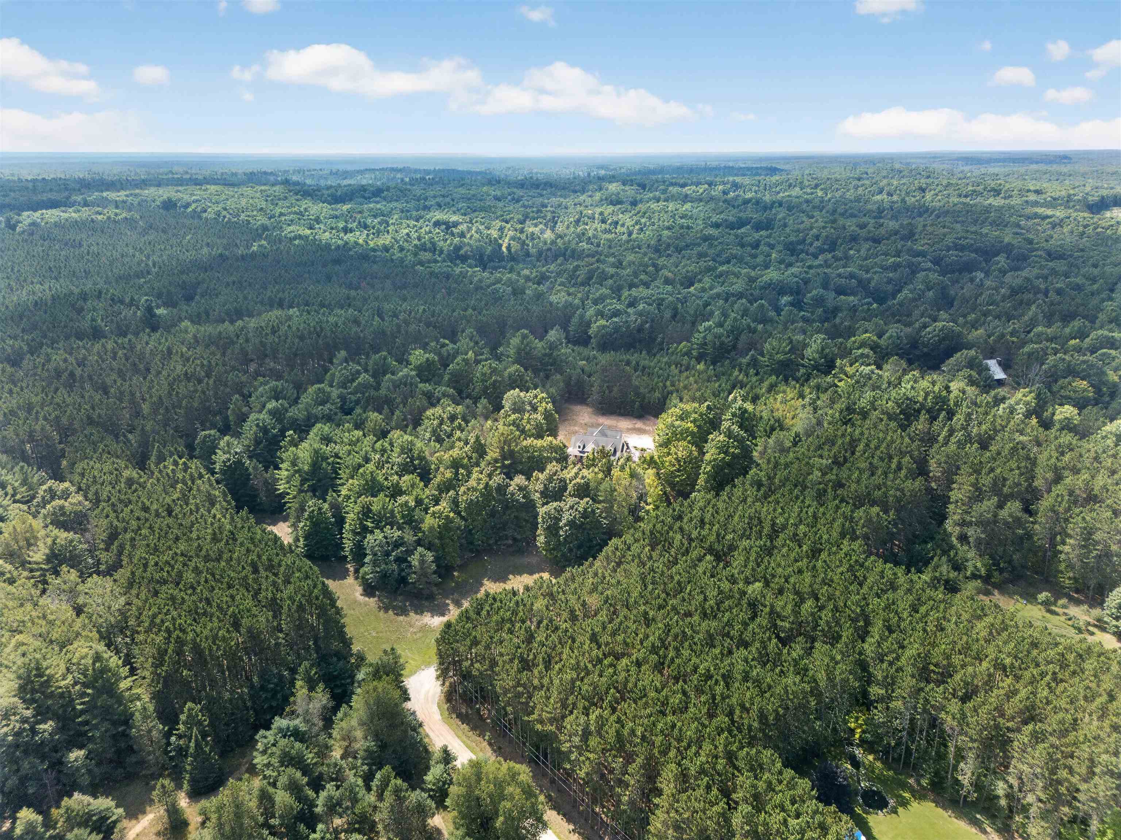
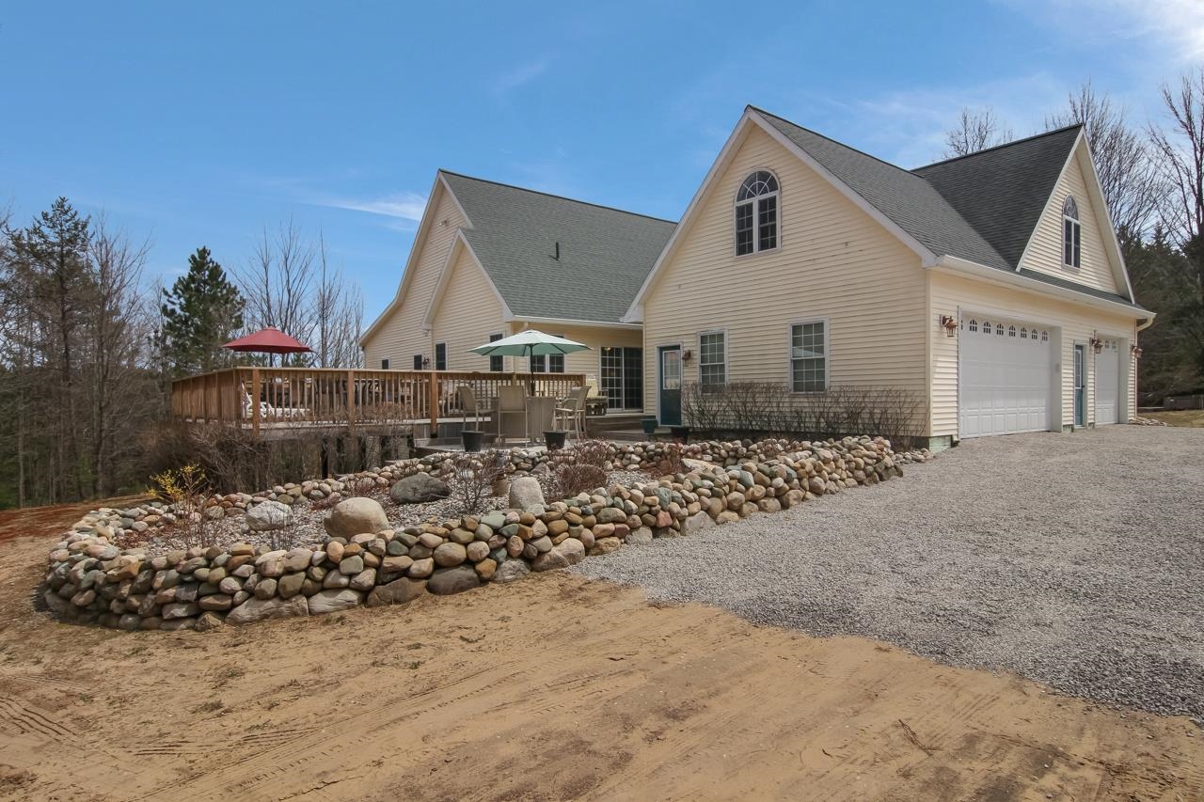
Country living at its finest on 10 beautiful acres adjacent to state land! This meticulously maintained 10-bedroom, 5-bath home offers 5,200 square feet of finished living space across three levels, plus expansive multi-level decking designed to capture sunshine throughout the day. The inviting main floor features a spacious primary suite with ensuite bath and walk-in closet. Enjoy a large eat-in island kitchen with access to a covered deck—perfect for entertaining. Two separate sitting rooms provide flexible living space, including one highlighted by a stunning fieldstone fireplace. A second bedroom, full bath, laundry room, and welcoming mudroom entry complete the main level. Upstairs, you’ll find two generously sized bedrooms with charming dormer windows, a shared sitting area, and a full bath. Above the attached three-car garage are four additional bedrooms and another full bathroom, offering abundant space for guests or multi-generational living. The walk-out lower level includes a self-contained mother-in-law apartment with private entrance. This space offers two large bedrooms (one non-conforming), a full bath, spacious living area with sliding doors to a private deck and hot tub, full kitchen, dining area, laundry and a separate workshop. Additional highlights include an attached three-car garage, RV hookup, and extensive decking on three sides of the home for seamless indoor-outdoor living. The lower portion of the property is flat and ideal for a future barn and paddocks—perfect for equestrian enthusiasts. Located just six miles from Traverse City Horse Shows, this private setting offers direct access to nearby trails and endless outdoor recreation. A rare opportunity to own a spacious retreat with privacy, versatility, and room to grow!

$6,380/mo

Est. mortgage payment based on a $959,000 home price.

All estimates are provided by Luxury Presence for informational purposes only. Actual amounts may vary.

Additional information

MLS® ID
80065850

Interior Features

Bedrooms
10
Bathrooms
5
Fireplace
Yes
Cooling
Yes
Heating
Yes
Basement
No

Exterior Features

Lot Size
10.16 Acres

Other Property Details

Garage
Yes
Municipality
Whitewater Twp
MLS provider logo

Listed by Audra Jackson with EXIT Northern Shores Realty-ER
Listing Contact: 231-835-1650 

Based on information originating from the MiRealSource as of 10/12/2026. This information is for your personal, non-commercial use and may not be used for any purpose other than to identify prospective properties you may be interested in purchasing. Display of MLS data is usually deemed reliable but is NOT guaranteed accurate by the MLS. Buyers are responsible for verifying the accuracy of all information and should investigate the data themselves or retain appropriate professionals. Information from sources other than the Listing Agent may have been included in the MLS data. Unless otherwise specified in writing, the Broker/Agent has not and will not verify any information obtained from other sources. The Broker/Agent providing the information contained herein may or may not have been the Listing and/or Selling Agent. Property locations as displayed on any map are best approximations only and exact locations should be independently verified. Any offer of compensation is made only to participants of the MLS where the listing is filed.

©2026 MiRealSource all rights reserved.

Data last updated on 10/12/2026 at 11:01 PM UTC

Powered by Luxury Presence